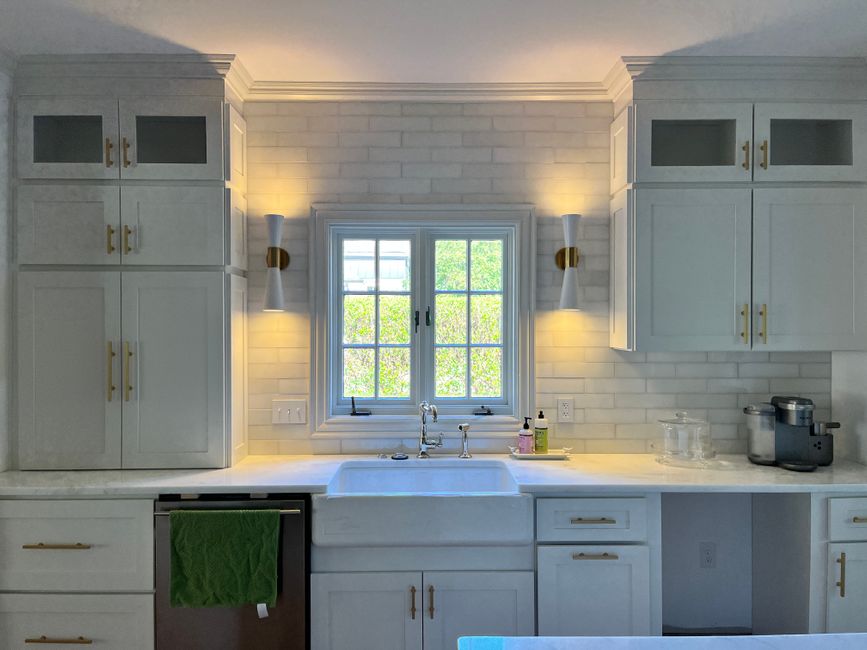

Kitchen and Bath Remodeling in Riverside

Working notes on kitchen and bath remodeling in Riverside, CA, covering how a crew sequences a kitchen and a bathroom in one project, shares the plumbing and stays livable through a hot summer.

What We Cover

Kitchen and Bath Remodeling in Riverside

A kitchen and a bathroom done in the same project share more than a budget line. They share a water heater, a drain stack, a dumpster, an inspector and a crew's calendar. In Riverside, CA, a good number of houses are older single story homes where the two rooms sit back to back, so opening one wall often means opening the other. Treating the rooms as one job from the first walkthrough is how a crew keeps the work from stalling.

Order of work between the two rooms

The bathroom usually starts first because shower pans, membranes and tile need long cure times, and the kitchen is gutted while those sit. Rough-in for both rooms is opened for one inspection visit, then walls close, then finish work goes room by room so dust from tile cutting never lands on fresh paint. Long lead items such as cabinets, a vanity, tile and plumbing fixtures are ordered before demolition, not after.

Living in the house while it happens

A household that stays home needs one usable bathroom and some kind of temporary kitchen. In the Inland Empire summer, a garage setup turns into an oven by noon, so a cooler room with its own outlet works better. Water shutoffs are timed for early mornings, and plastic containment with zipper doors keeps dust in the work zone, especially when the afternoon wind pushes grit off the hills toward Riverside County neighborhoods.

Why the local setting matters

Houses near the Santa Ana River, around Mount Rubidoux, close to Fairmount Park and out toward the University of California Riverside were built in different decades with different pipe, framing and electrical. Galvanized supply lines, cast iron drains and old valves show up behind tile in the older streets near the Mission Inn, while newer tracts toward the Box Springs Mountains tend to have copper or plastic lines. What is behind the wall decides what the plumber replaces.

Guides

The pages here cover which room goes first, how the two rooms share plumbing and rough-in, keeping one bathroom in use, setting up a temporary kitchen in summer heat, ordering long lead items, and controlling dust across two open rooms. The posts below add further notes written from the crew's side.

Latest Guides

Elegant bathroom featuring a stone sink, modern faucet, and stylish bathtub with mosaic tiles in Riverside, CA

Ventilation and Electrical Questions When Remodeling a Kitchen and a Bathroom Together

2026-10-06

Plumbing gets most of the attention in a two room remodel, but the electrical and ventilation work decides whether the finished rooms stay dry, safe and comfortable. These are the questions that come up most often on kitchen and bathroom jobs in Riverside, answered the way a crew would answer them at the walkthrough.

Why does a bathroom need an exhaust fan that vents outdoors?

A shower puts a large amount of water vapor into a small room. If that vapor has nowhere to go, it settles into grout, caulk, paint and drywall, and it feeds mildew. A fan that only blows air into the attic moves the problem upward, where it dampens insulation and framing. The duct should run to a roof cap or a wall cap, be as short and straight as possible, and be insulated where it crosses an unconditioned attic so condensation does not run back down the pipe.

Riverside is dry for much of the year, which tempts people to skip the fan. The shower does not care about the weather outside. Steam in a closed bathroom behaves the same in July as in February, and the fan is what clears it.

How big should the fan be?

Fans are rated by how much air they move, and the rating should match the room, not the catalog's best seller. A small bathroom needs less than a large one with a separate shower enclosure. The practical checks are the length of the duct run, the number of elbows, and whether the fan can run quietly enough that people actually switch it on. A loud fan that nobody uses protects nothing.

A timer or a humidity sensing switch helps, because the fan keeps running after the person leaves. That extra fifteen or twenty minutes is when most of the moisture leaves the room.

What changes for the range hood in the kitchen?

A range hood has two jobs: pull cooking grease and smoke away from the cooking surface, and move them out of the house. A hood that recirculates through a filter and blows air back into the room handles the first job partly and the second job not at all. A hood ducted to the outdoors handles both. The duct size is set by the hood, and shrinking it to fit a tight wall makes the hood loud and weak.

If the remodel moves the range, the duct path has to be planned before cabinets are ordered. A hood over an island needs a duct through the ceiling or a long run to an exterior wall, and that route should be confirmed while the ceiling is still open. Makeup air matters on powerful hoods, since a tight house cannot exhaust air that has no way to enter.

Do the kitchen and bathroom share circuits?

They should not share more than the code allows. Kitchen countertop outlets sit on their own small appliance circuits, and a microwave, a dishwasher and a garbage disposal often get dedicated circuits of their own. Bathroom outlets are on a circuit that serves the bathroom, and in many homes that circuit also feeds the lights and the fan. When two rooms are remodeled together, the electrician walks the panel first and writes down which breaker feeds what, because older houses often have circuits that wander between rooms in ways nobody remembers.

If new loads are added, such as an induction range, a larger refrigerator or a heated floor, the panel has to be checked for room. Sometimes the answer is a subpanel. That conversation is much easier before walls close.

What is GFCI protection and where is it required?

A ground fault circuit interrupter trips in a fraction of a second when current leaks to ground, such as through a person standing in water. Outlets near sinks, in bathrooms and along kitchen countertops are protected this way, and the protection can sit in the outlet itself or in the breaker at the panel. A tripping breaker after a remodel is almost always a wiring or moisture issue found during testing, not a reason to bypass anything.

The inspector looks for protection and for outlet placement at the electrical rough-in, the same visit that covers the plumbing in the open walls. Having both rooms open for that visit saves a second appointment.

How much lighting does each room need?

Lighting is layered. A bathroom wants even light at the vanity, ideally from both sides of the mirror or from a fixture above that does not cast shadows under the eyes, plus a sealed fixture rated for damp locations over the shower. A kitchen wants general light from the ceiling, task light under the upper cabinets, and a switch layout that matches how people actually walk through the room.

Dimmers help in both rooms, but the bulbs and the dimmer have to be compatible, or the fixtures hum and flicker. The crew should confirm the pairing before the last wall is painted.

Does ventilation affect tile, paint and cabinets?

Yes. Grout and caulk last longer in a room that dries after each shower. Paint stays bonded to the wall instead of blistering near the ceiling. Wood cabinets over a cooktop stay clean when the hood actually moves grease outdoors. A kitchen cabinet above a poorly vented range tends to collect a sticky film that is harder to clean than the original stain, and a bathroom vanity in a room with no working fan swells at the edges of the door and drawer faces.

What about the dust and the wires during construction?

While walls are open, wire and duct are exposed and easy to damage. Tile crews cutting backer board near a freshly placed duct can crush it, and drywall crews can nick a cable with a screw that is slightly too long. Marking runs on the studs before the walls close lets later trades see where not to fasten. A temporary kitchen plugged into one overloaded cord is another common cause of tripped breakers during a summer project, so the electrician sets aside a separate outlet for it.

When does the electrical inspection happen?

The rough-in inspection looks at open framing, wire routing, box placement, grounding and the ducts for fans and hoods. Final inspection comes after fixtures are set and the devices work. Between them, the walls close, waterproofing and backer board go in, and tile and cabinets are installed. Missing the rough-in inspection means opening finished walls, which is why the schedule treats it as a fixed date for both rooms.

What should a homeowner confirm before the walls close?

Four checks cover most of it: the fan duct path ends outdoors, the range hood duct is the size the hood requires, the panel has room for new circuits, and every circuit is labeled at the panel. Photographs of the open walls with a tape measure in frame are worth taking before drywall goes up. They show where the wires and ducts run, and they save a great deal of guessing if a shelf, a grab bar or a light fixture is added later.

Kitchen and bathroom remodeling is mostly invisible work that ends up behind finished surfaces. Getting the air and the wiring right before the surfaces go on is what makes the rooms feel finished for years.

Read more →

A white marble bathroom with a large mirror

What a Written Scope Should Say Before a Kitchen and Bathroom Job Starts

2026-10-06

Why does a two room job need a written scope at all?

A scope is the list of what the crew will do, in what order, with what materials, and what is left out. On a single room job the list can fit on a page and still work. On a kitchen and a bathroom together, the list has to hold two sets of finishes, one shared plumbing plan, one inspection schedule and one calendar. Gaps in a Riverside project tend to show up in the seams between the rooms, where each trade assumes another trade has the item covered.

A verbal agreement that the bathroom gets new tile and the kitchen gets new cabinets sounds complete. It leaves open who removes the old tile, who repairs the wall behind it, who supplies the waterproofing membrane, who sets the sink, and who cleans up dust from both rooms at the end. A written scope answers those questions before demolition, when changing an answer costs nothing.

What belongs in the demolition section?

Demolition is where surprises start, so the scope names what comes out and what stays. For a kitchen that usually means upper and lower cabinets, countertop, sink, backsplash, flooring, and sometimes a soffit above the cabinets. For a bathroom it means vanity, toilet, tub or shower, tile, flooring and often a section of drywall. The scope also says where debris goes, who hauls it, and how it leaves the house without crossing a finished floor.

Older houses in Riverside County sometimes hide layers: two floors of vinyl, a plaster wall behind drywall, or a tub set in mortar that does not release cleanly. A good scope includes a line for conditions found once walls are open, and says how a change gets agreed on paper before any extra work begins.

How should plumbing and electrical be described?

Plumbing is the item most often written too loosely. A scope that says new fixtures installed leaves unanswered whether supply lines are replaced, whether shutoff valves are added, whether the drain is moved and whether the shower valve body is changed. Each of those decisions belongs in writing, along with the rough-in inspection that checks the open walls before anything is covered.

Electrical follows the same pattern. Outlets near a sink, a dedicated circuit for a microwave, lighting over a vanity and an exhaust fan vented to the outdoors are separate items. If the kitchen and the bathroom share a panel, the scope says so and names who confirms the panel can carry the new loads.

Where do materials and allowances go?

Every finish named in the scope should be named exactly: the cabinet line and door style, the countertop material and edge, the tile size and pattern, the grout color, the vanity model, the faucet finish, the shower valve and trim. A phrase such as white subway tile is a starting point, not a specification. Size, finish, manufacturer and the person responsible for ordering are all part of it.

Where a choice has not been made yet, the scope uses a labeled allowance and a decision date. The decision date matters more than the allowance, because long lead items such as cabinets, a custom vanity and special order tile set the schedule. A choice made late moves every trade behind it.

A quick reference for the gaps that appear most

ItemQuestion the scope should answer
DemolitionWhat comes out, who hauls it, how it leaves the house
Subfloor and wallsWho repairs damage found after tile or cabinets come off
WaterproofingWhich membrane, which areas, and how long it cures before tile
Plumbing rough-inWhich lines move, which valves are replaced, when inspection happens
ElectricalWhich circuits are new, where outlets and fans go
Cabinets and vanityModel, size, order date, delivery date
Tile and countertopMaterial, layout, cuts, who templates and who sets
Dust and protectionBarriers, floor covering, daily cleanup, final cleaning
Temporary kitchenWhere it sits, which utilities it needs, when it comes down

What should the scope say about sequence and timing?

Sequence is part of scope, not an afterthought. A two room job usually runs demolition, rough-in for both rooms, one inspection visit, wall close up, then finish work in one room at a time. Writing that order down protects the household from a common failure, where a crew finishes the kitchen first and then discovers the bathroom needs wall work that damages the new cabinets and paint.

The scope also names the items that must arrive before the work begins, with expected dates. If the vanity is late, the bathroom waits and the kitchen moves up. If the cabinets are late, the kitchen waits and the bathroom moves up. Having that alternate order in writing keeps a late delivery from stopping the site completely.

How do heat and season change the document?

A Riverside summer affects the schedule in small, concrete ways. Thinset and mortar skin over quickly in dry afternoon heat, so tile setting is planned for mornings. Paint and caulk cure faster, but dust from the dry air settles on wet finishes. A temporary kitchen in a garage can be unusable by noon. A scope that mentions the season, and names where the temporary kitchen goes, shows the planning was done for this house and this weather.

Fall brings Santa Ana winds that move grit through any open door. Plans for delivery days, dumpster placement and door propping all read differently once wind is on the calendar. These are short lines in a scope, but they are the ones that decide whether finish work lands on clean surfaces.

What should be excluded, and why write exclusions down?

Exclusions are the part most people skip. A scope should state plainly what is not included: moving furniture, appliance purchase, painting of rooms outside the work area, repair of conditions hidden in the walls, landscaping disturbed by the dumpster or trucks, and any permit or inspection fee not already named. An exclusion is not a trap. It is a marker that tells both sides where the job ends, so nobody is surprised at the final walkthrough.

Warranty language belongs near the exclusions. The scope should say what is covered, for how long, and who to contact, using the crew's own name for the workmanship rather than a vague promise.

How does a homeowner check a scope before agreeing to it?

A practical test is to read the scope room by room and ask one question of every line: could two reasonable people read this and picture different results? If so, the line needs a size, a material, a finish or a date. Another test is to follow one fixture from order to installation. Take the vanity: who orders it, when it arrives, who stores it, who sets it, who connects the faucet and drain, who checks for leaks and who caulks the backsplash. If any link is missing, the scope has a gap.

A third test covers the walls. Picture the bathroom wall opened to the studs and ask what happens next. The answer should be a named sequence of rough-in, inspection, waterproofing, backer board, tile and grout, with a person responsible for each step.

Is a longer scope always better?

Length is not the goal. Precision is. A scope that runs many pages but never states a tile size or an inspection point is weaker than a short one that does. The best scopes read like a work order: plain verbs, exact items, a stated order, named exclusions. For a kitchen and a bathroom remodeled together in Riverside, that clarity is the cheapest protection a household has against delays, mismatched finishes and arguments at the end of the job.

Read more →